
Kitty Dunes Estates is a medium sized subdivision located on the westside of Rt. 158 inNags Head consisting of some 60+ properties. One side backs up to Jockey's Ridge State Park, the other side backs up to Nags Head Woods and at the end of the road are the Villas Condos.
Kitty Dunes Estates Homes, Houses & Beach Houses For Sale

Nags Head Homes Nags Head Condos Nags Head Canalfront Homes Nags Head Soundfront Homes Nags Head Oceanfront Homes Nags Head Waterfront Homes Nags Head Land/Lots

$709,000
3 bd
3 ba
It's hard to express all the thought and care that went into making this Nags Head home so comfortable and livable, inside and out. The owners took a classic Outer Banks A-frame home, added onto it and modernized it for todays comfort and taste. Let's start with the primary bedroom and en suite bathroom addition in 2024, where the owners opted for upgraded construction and finishes for every detail, like 2x6 walls PLUS zip R6 sheathing to increase r values BEFORE insulation was added. And if that last sentence sounded like a foreign language, it means the primary bedroom and bathroom suite are sturdier, more energy efficient and with better sound reduction (same with the kitchen addition, more on that in a sec). What used to be the original bedroom was converted to the walk-in closet, giving you storage space and year-round livability. The en suite bathroom is your own private oasis - heated floors, double sinks, soaker tub, tile window sills, oversized shower with 2 shower heads, and a picture window that lets you see the nature around you, while still being private. Let's move on to the deck upgrade - the original deck was removed, including pilings, so that a new deck could be constructed in its place - one with a wider footprint, with tigerwood treads, a ceiling with sky lights and all protected by a metal roof. Custom adjustable lighting is found here and throughout the entire home, so you can customize the ambiance to the time of day and your mood. We can now move on to the kitchen addition, where again, upgraded construction materials and finishes were chosen, like the 2x6 walls, level 4 granite countertops and backsplash, duel fuel range, reverse osmosis water for the sink and a custom picture window to watch the birds and trees while you do the dishes. The original full bath on this level was renovated, and features a shower/tub and linen closet. The dining space opens to the main living space, and you may be wondering how the living space gets so much natural light when there's a covered deck off of it. Well that's because the skylights on the custom deck were designed to be in front of the windows and doors of the living space, so that sunlight would still flow into it. The top floor houses two bedrooms, each with a closet and additional storage nook, that share a hall bathroom. The ground level features 4 unfinished/semi-finished storage areas and a covered area being used as a workshop and more storage. If you thought the inside was special, just wait until you walk around the garden and yard. Mature blueberry bushes produce pints, literally pints, of blueberries at their height. The recently redone outside shower got a major upgrade with trex decking, tile shower and dog washing bench. A pergola-covered patio provides outdoor entertaining space, or just sit with a coffee while you watch the dogs play in the yard. Water heater is rinai, on-demand, fueled by propane, 2024. New HVACs inside and out in 2024. Septic field rebuilt in 2023 w/ tunnel system (to last longer.) Solar panels installed in 2018, and owner estimates they cover 40-50% of the power bill. Oh, and X-flood zone, so flood insurance is not required.
MORE Call Agent 800-647-1868
$1,049,000
4 bd
5 ba
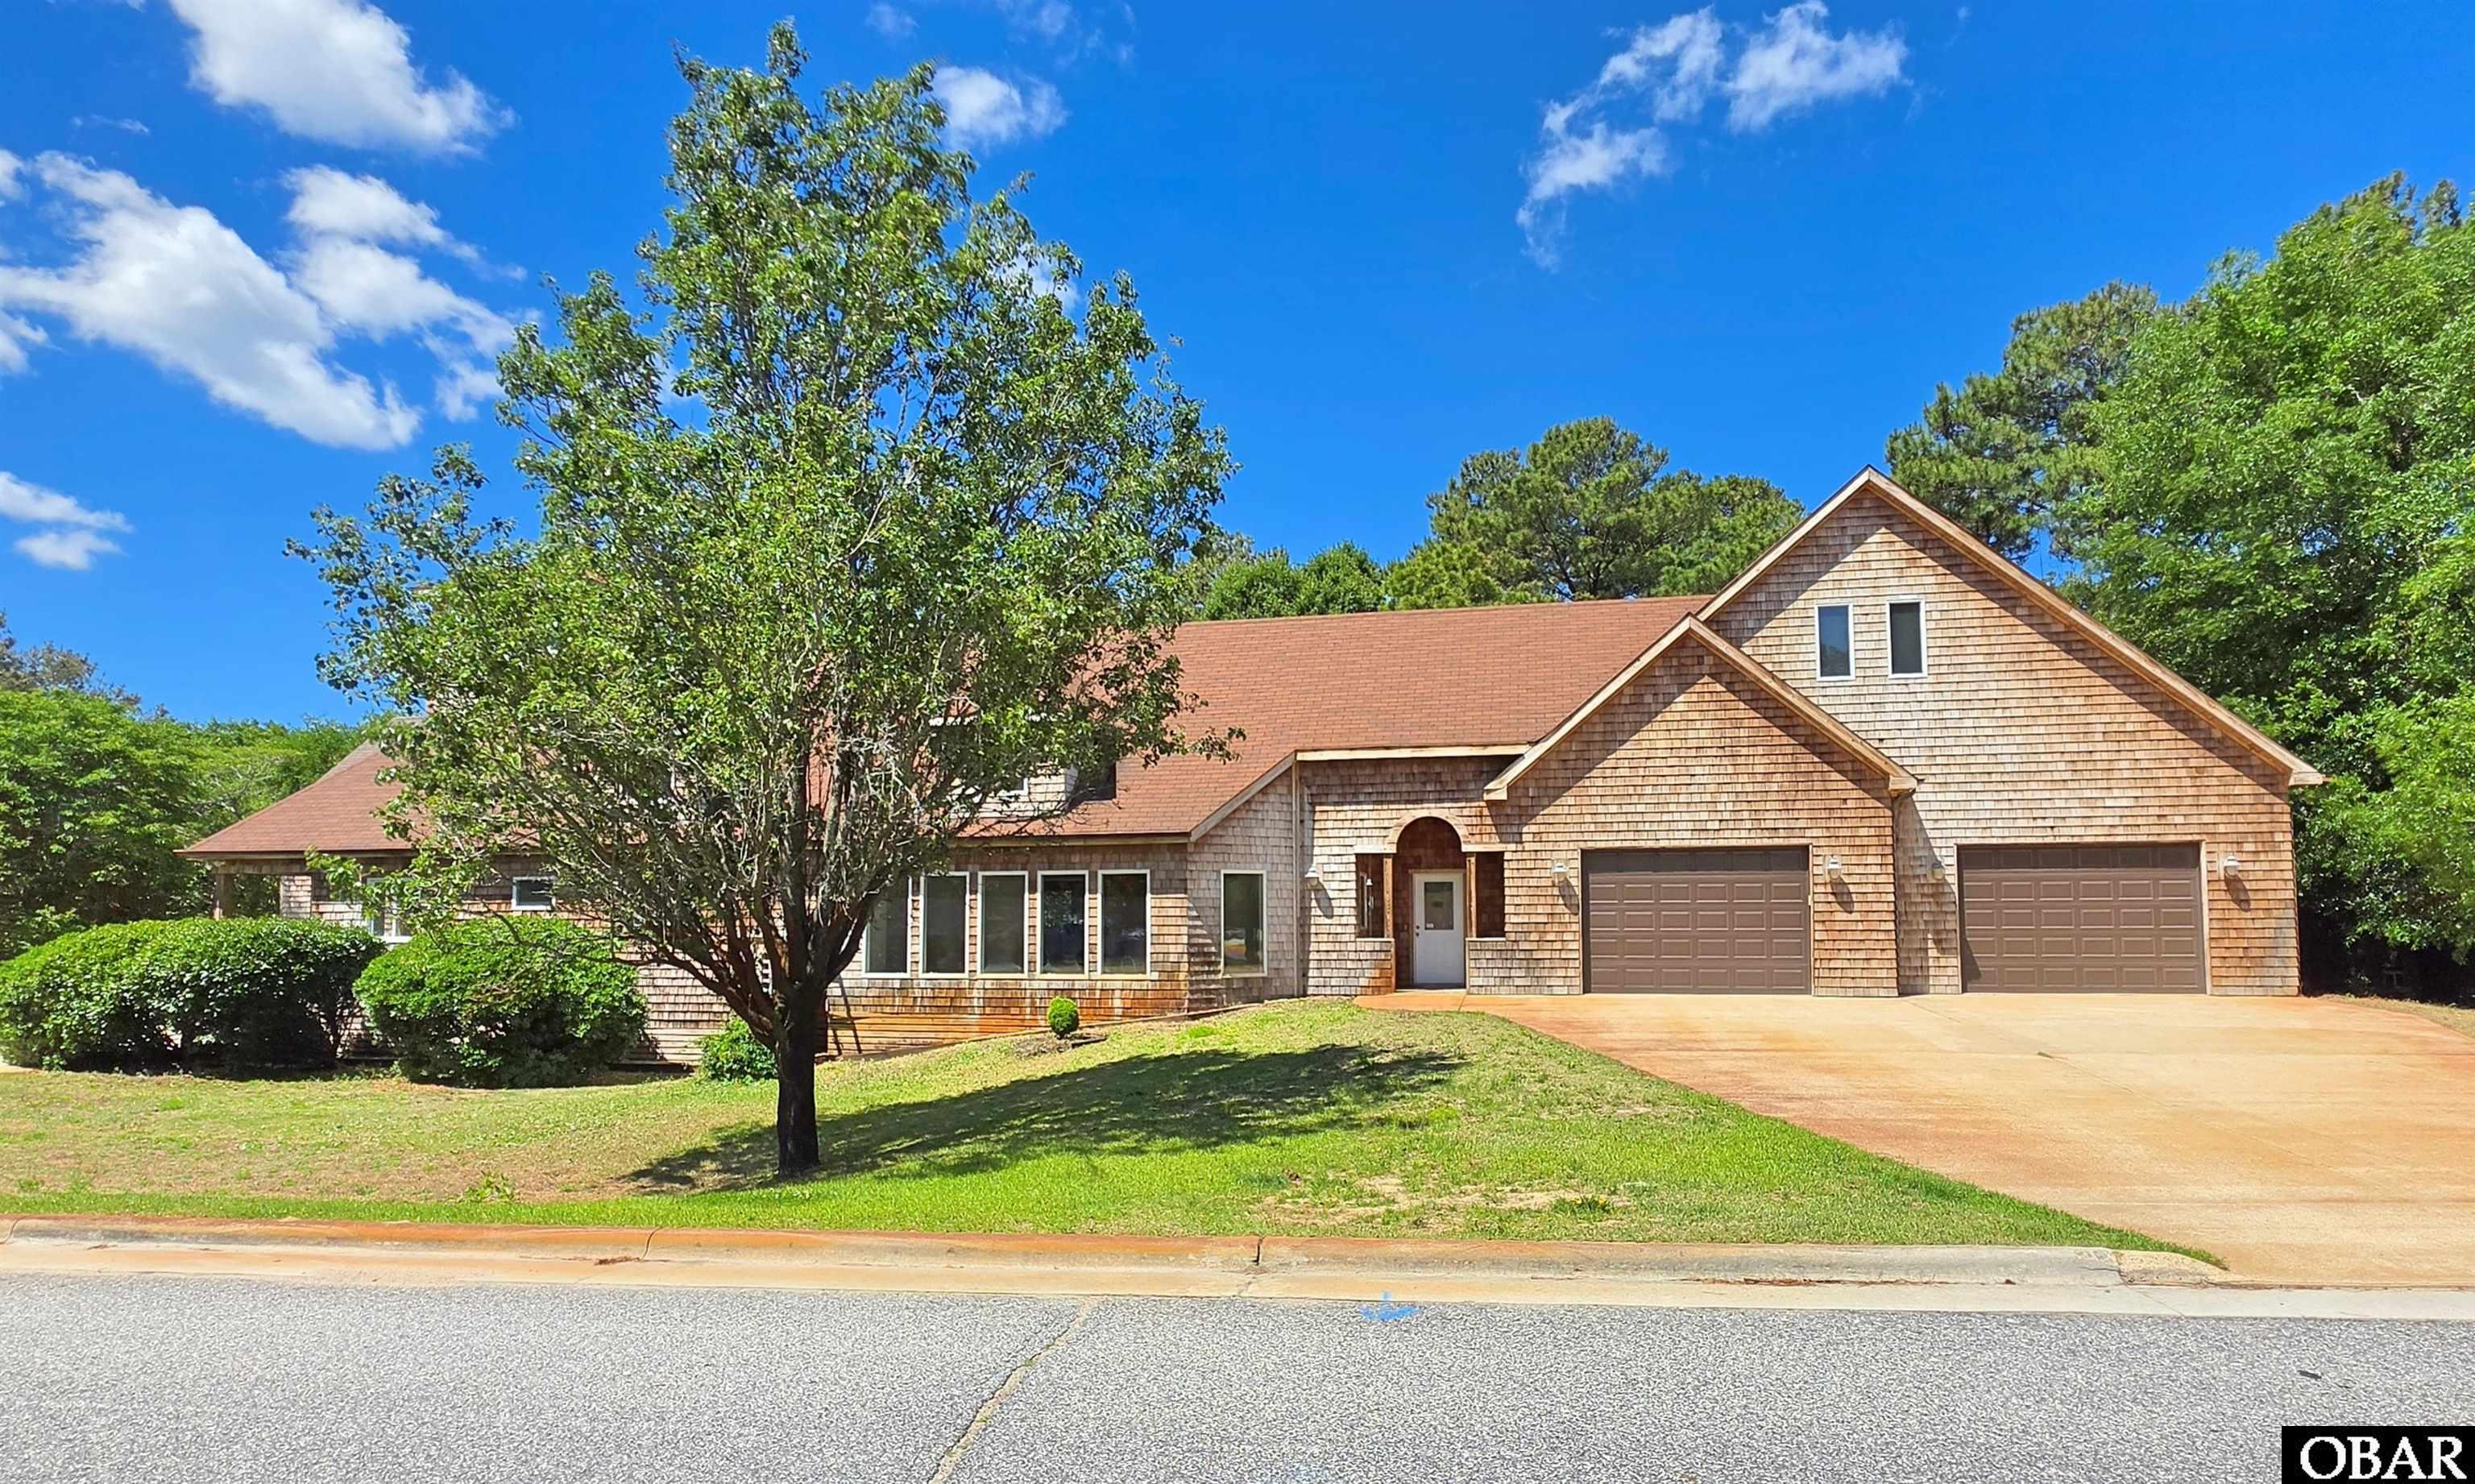
This custom-designed home provides over 5,400 sq ft of living space, plus an accessory office building with an additional 1,000 sq ft! In 2005, the owners combined two lots and added a new wing to their existing home. With 195 feet of street frontage, the exterior embraces the Old Nags Head aesthetic, including cedar shake siding, dormers, and ample windows. The gently sloping, manicured yard provides excellent curb appeal. The south side of the main residence features an inviting covered deck and entry to the "heart" of the home. Step through the double glass doors to the kitchen, dining area, and sunny living space with windows on every side. Go through the kitchen featuring all new stainless appliances including a wine cooler, past the den, and enter the new wing. This two-story room with ceramic tile features a built-in swim spa and a wall of windows to greet the morning light. Imagine the luxury of a private space for water aerobics and lap-style swimming! The adjacent primary suite has an impressive sliding double door for privacy. It features wood flooring, a dual-sided gas fireplace, an alcove with window seats & cubbies, and access to the covered deck with hot tub. Dual 11'x8' walk-in closets and laundry area will satisfy the most ardent clothes horse, and the ADA-compliant bathroom features aqua ceramic tile, whirlpool tub, and roll-in shower with glass block windows to draw light. Beyond the bathroom lies a flex room that could house workout equipment or hobby/collector items. The first level culminates with a 2+ car garage, workshop, and stairs to the floored attic space (not heated/cooled). The attic has a second doorway leading to the upstairs living space, featuring a catwalk with open space on the left and an additional bedroom suite & flex room on the right. Go through the door at the end of the walkway (back into the original wing of the home,) to reach a den with access to a throughway bath that services an additional flex room. Either room leads to a hallway with an additional laundry area. Finally, the third bedroom suite creates a bright space with cathedral ceiling, skylight, and a wall of windows. A stairwell leads to the crow's nest, which would be perfect for an artist's studio (or "tree fort" for the young-at-heart). Step back into the hall, and switchback steps return you to the kitchen/living area. Head back through the French doors to "Jack's Place", an accessory building with an additional 1,000 sq ft of living area. The first level features a wet bar, while ample closets and a full bath complete the second level. The Town of Nags Head owns the abutting property that is adjacent to the Nature Conservancy. A special easement grants that it will never be built upon, so quiet, wooded privacy is assured. This is truly a one-of-a-kind property with a flowing layout that beckons its new proprietor to create the perfect space to call home. Be sure to click the Virtual Tour link for photos that will walk you through the home.
MORE Call Agent 800-647-1868
$569,000
4 bd
3 ba
INVESTMENT OPPORTUNITY! CONSISTENTLY STRONG RENTAL INCOME! FEATURING 2 SEPARATE RENTAL UNITS! 2025 RENTAL INCOME: $41K!
THIS HOME IS A GEM! SUPER CUTE AND BACKS UP TO NAGS HEAD WOODS!
SPECTACULAR LOCATION ON A HUGE LOT (19,000 SF)!
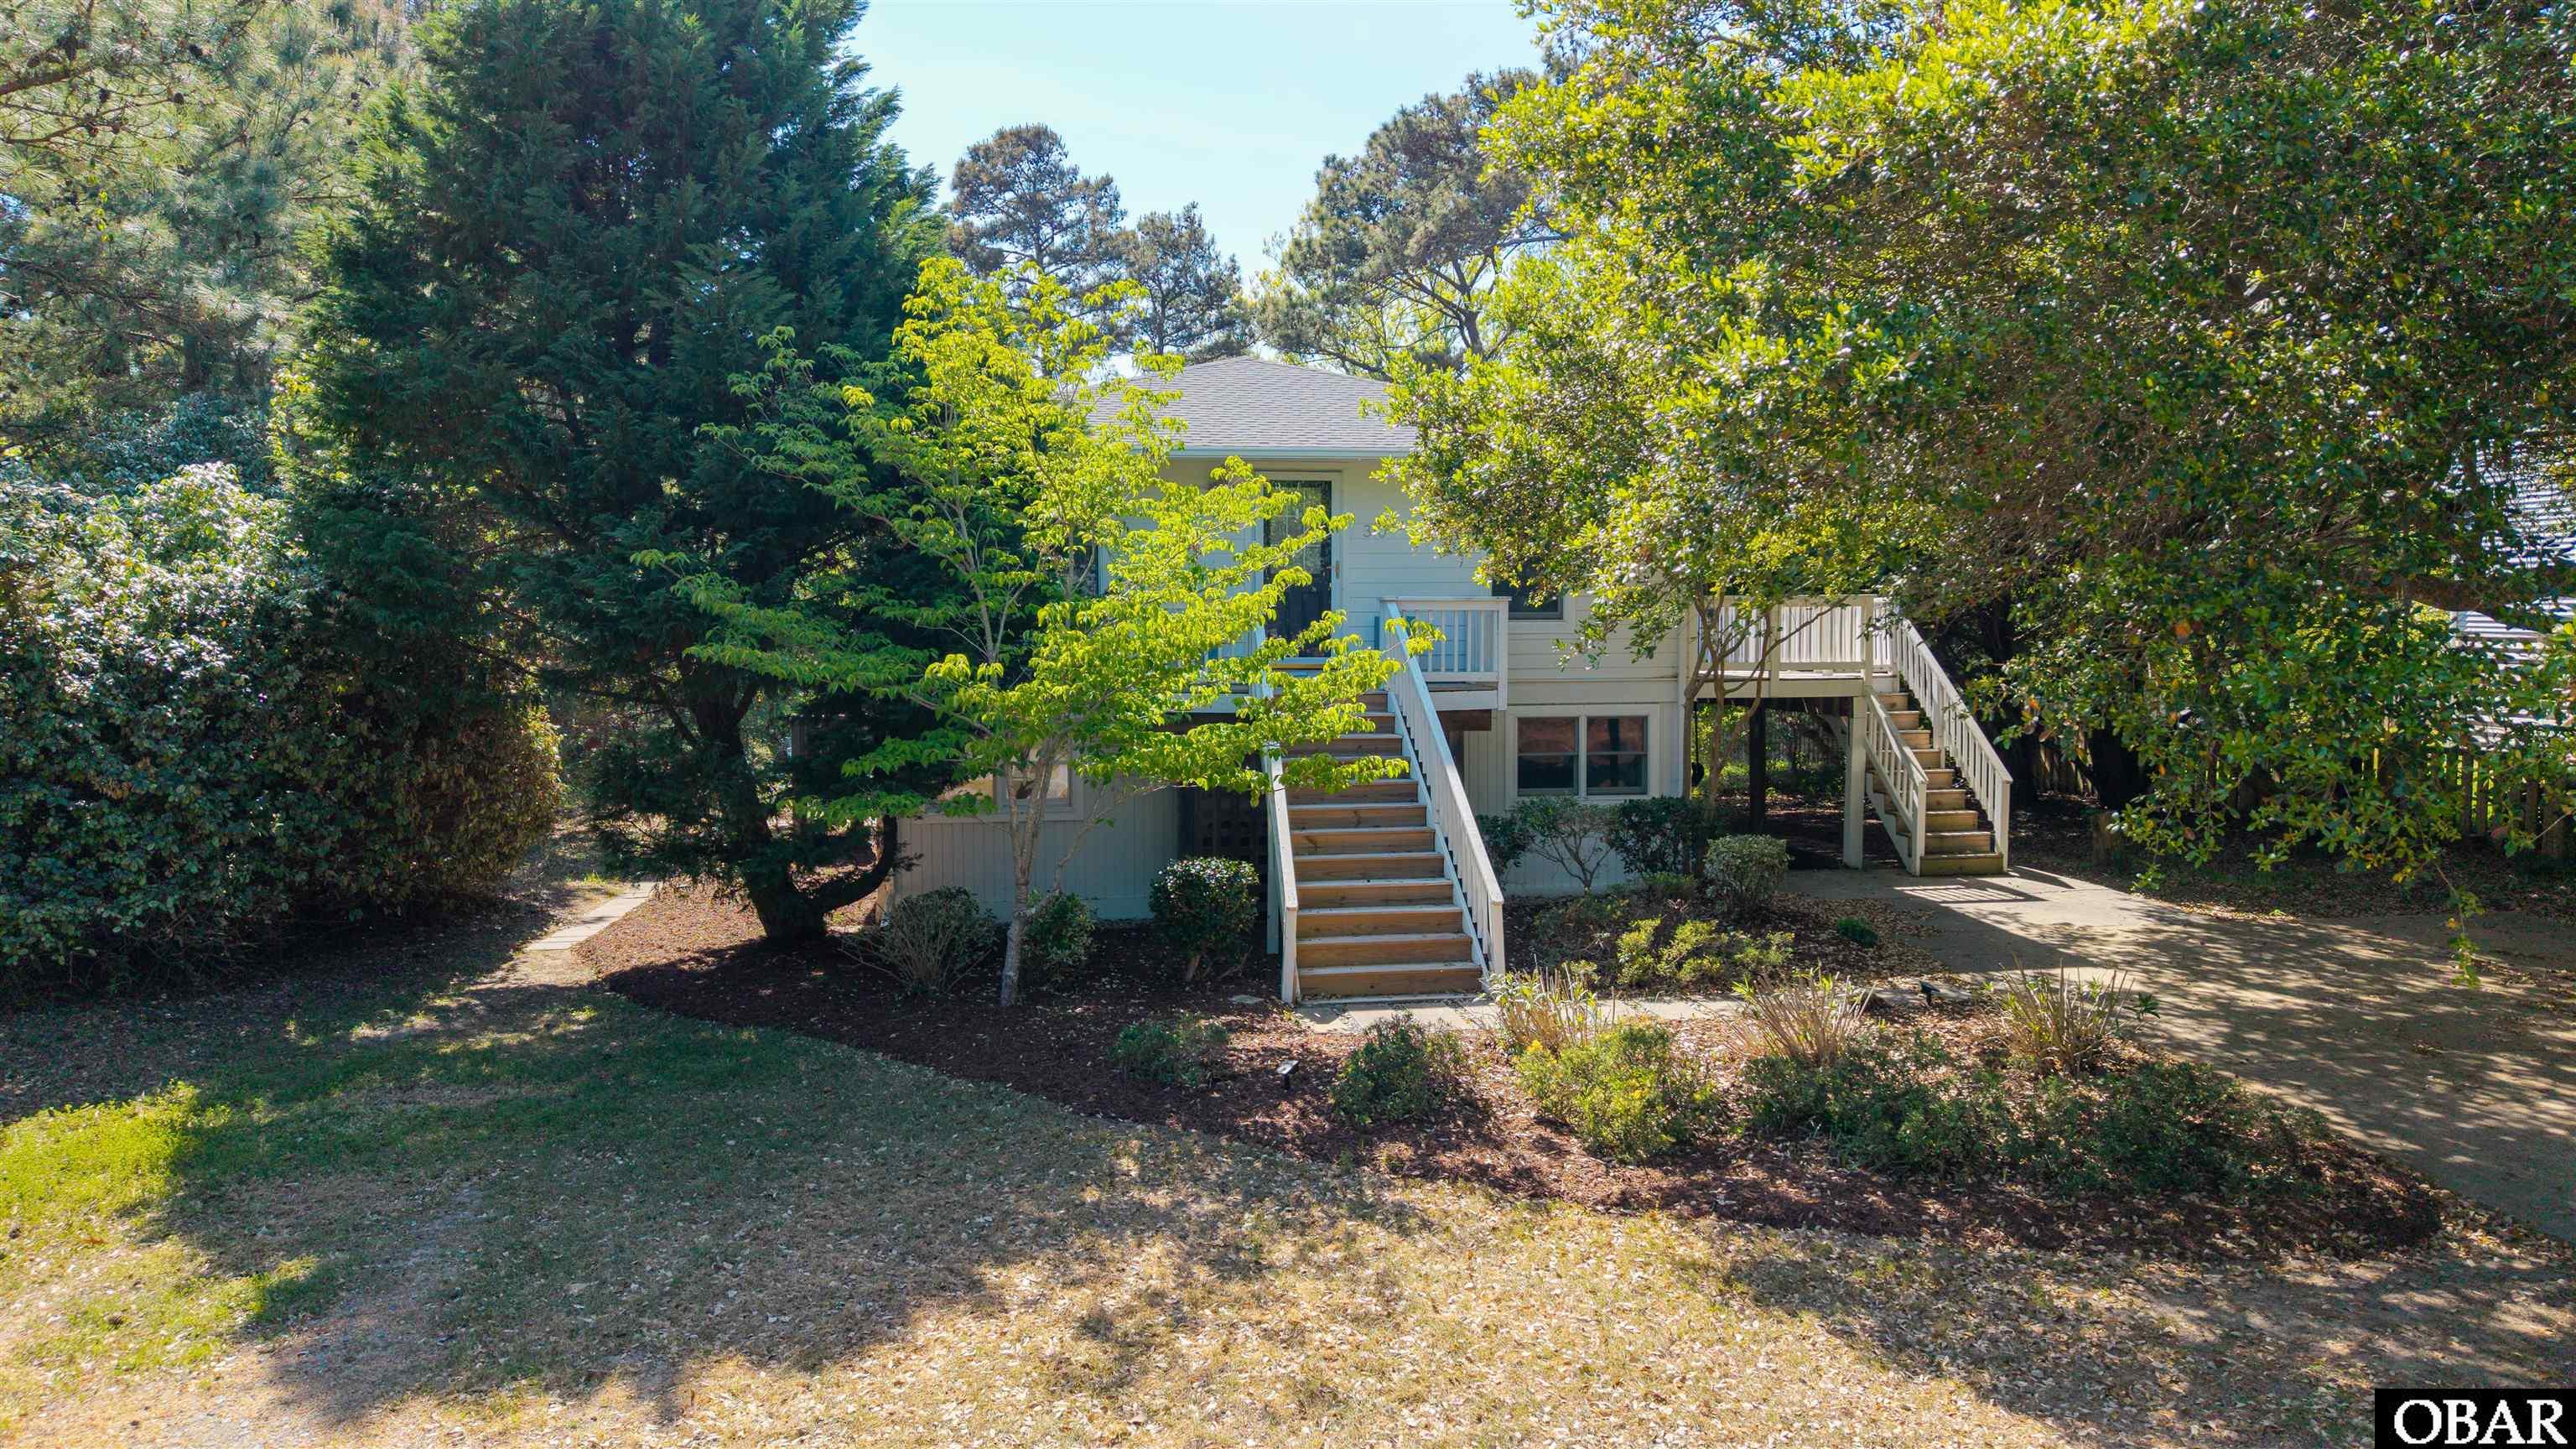
Tucked away on a quiet street in the highly desirable Kitty Dunes Estates, yet minutes to the ocean, sound, shopping, and dining, 310 West Villa Dunes Drive captures the relaxed spirit of Nags Head living while offering a rare revenue stream. It is situated on a huge, 19,000 sq ft lot! At first glance it’s the quintessential OBX beach box; step inside and you’ll discover a two-level layout that delivers flexibility—and serious earning potential. The top floor is light and breezy: an open living room flows into a fully refreshed kitchen with modern appliances, ample pantry storage, and a glass slider to the sunny side porch and stairs (new treads and stringers in 2022) for grilling or sunset cocktails. Two guest bedrooms share a stylish hallway bathroom, while the generous primary suite enjoys its own private bathroom. A sleek metal spiral staircase (new in 2018) leads to the ground level where versatility shines. One side features a bonus room (perfect office or (overflow bunk space), a large family room with closets, and a new laundry with cabinetry and utility sink. Beyond a separate door lies the surprise: a self-contained 1 bedroom/1 bathroom apartment complete with its own kitchen and living area—ideal for long-term tenants, multi-gen living, or boosting short-term rental income. Outdoors, the home is nestled in to a large lot (just under half acre) and backs directly to the protected maritime forest of Nags Head Woods Preserve—no rear neighbors, just birdsong and shade from mature live oaks. An oversized outdoor shower, easy side-yard access, and ample parking make beach days a breeze. Major updates over the past two years include a new fortified roof (2023), new 4-BR septic system (2018), Trane 3-ton heat pump (2024)& ductwork (2018), new hot water heater (2023), fresh upstairs trim paint (2025) and new front exterior stairs and decking (2025), two laundry stations, and more. This home is turn-key and worry-free! Whether you’re searching for a primary home with a built-in rental, a flexible second home, or a smart portfolio addition, this thoughtfully reimagined property checks every box. Come see the peaceful side of Nags Head and
imagine the possibilities!
MORE Call Agent 800-647-1868
Nags Head Subdivisions
Pebble Beach ShoresSouth Creek AcresHills of Nags HeadOld Nags Head CoveVista ColonyPier OneSouthridgeOld Nags Head PlaceThe Landings at Sugar CreekThe VillasDiamond ShoalsHeron CoveNorth RidgeGertrude SucroOcean Colony SouthOceansOceans NorthGeorge T StronachOceansideThe QuayGoose WingWhalebone BeachesKitty Dunes EstatesRoanoke ShoreCarolinian ColonyBodie Island BeachOld Hotel LotsHigh DunesTides Time Roanoke Sound ShoresDunes SouthPelican ParkNags Head ShoresYaupon BeachChawanook CayGlenlea BeachCoastal CoveEdwardsNorthbankEnclaves At Nags HeadFosterHollywood BeachNags Head DunesSea FareAdmiral's ViewViking CourtSeashore PropertiesConch Shell EstatesLone Cedar VillageThomas A Fox JrNags Head AcresWindjammerPond Island MarinaOcean PalmsMoongateThe Village at Nags HeadBluffsYachtsmanEighteen SouthWhispering SandsVillage NestNags Head Pond Nags Head South HousesNags Head BeachOceanwatchDunes LanternCasual CoveFive Seasons Co-ownershipBeach House Condos Co-ownershipHawks Nest Co-ownershipMariners LandingGeris PlaceOcean GablesNags Header Co-ownershipNags Head 3 Bedroom HomesNags Head 4 Bedroom HomesNags Head Homes With 5 or More BedroomsNags Head Condos Sold StatisticsNags Head Homes Sold StatisticsNags Head Lots/Land Sold Statistics